
System Design in Edmonton & Alberta
We design your security, camera, network and cabling systems on paper first, so the install runs to a plan instead of guesswork on site.
A system is only as good as the plan behind it. Before we install anything, we engineer the whole layout: how many devices you need, where they go, how they connect and how the racks are built. You get a documented plan your team and ours can both work from.
A documented plan, before anyone lifts a tool
Device counts and layout
We work out exactly how many cameras, readers, drops or switches your site needs and where each one belongs.
Drawings and floor plans
Marked-up floor plans that show every device location, mounting point and coverage area, so nothing gets missed on site.
Rack elevations
Scaled rack layouts showing where every switch, recorder, patch panel and power unit mounts, with room left for growth.
Cable schedules
A run-by-run list of every cable, its type, length and endpoints, so the crew pulls the right cable to the right place.
Network and IP layout
We plan switch counts, port assignments, IP addressing and where the fibre and copper runs go across the building.
Equipment and material list
A full list of the devices, mounts, cable and hardware the job needs, so ordering and budgeting are clear up front.
From site survey to signed-off plan
Site survey
We walk the building, measure the spaces, note the constraints and confirm what the system has to do.
Design and drawings
We engineer the layout into drawings, rack elevations, cable schedules and device counts, then review the plan with you.
Build to plan
Our own technicians install the system straight from the drawings, so the field work matches the design.
As-builts and support
We hand over updated as-built drawings and stand behind the work, so future changes start from an accurate record.
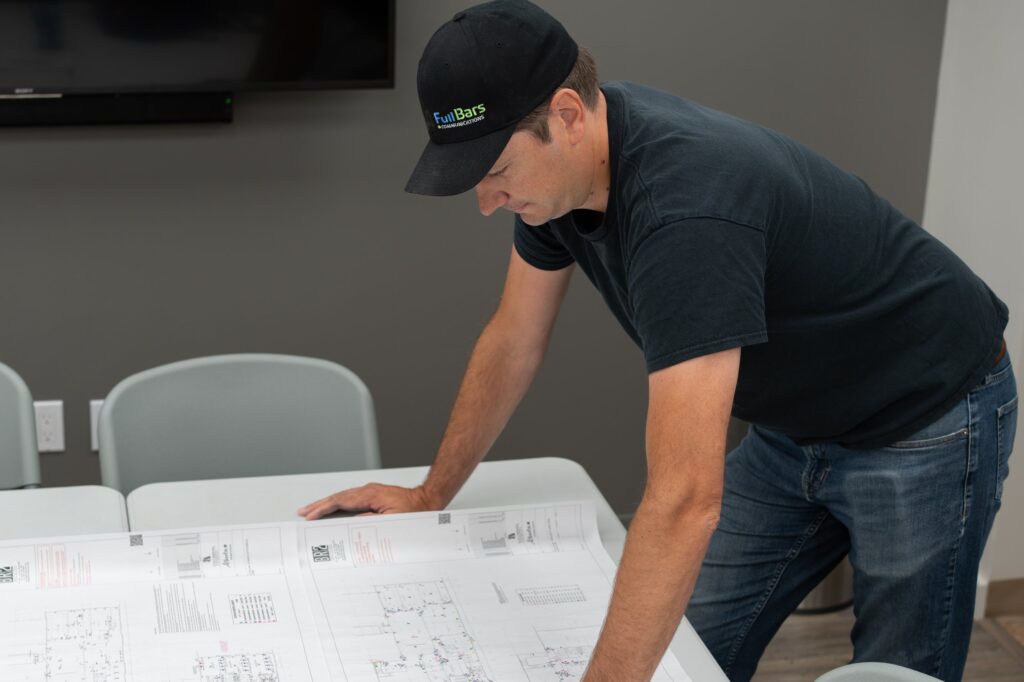
The team behind your plans
We have designed and built systems across Alberta since 2006. The crews who draw the plan are the crews who install it, so the design holds up in the field.
- In-house technicians who are trained, badged and never subcontracted.
- Lifetime labour warranty on every installation.
- 24/7 service and support across the province.
- Licensed and insured serving commercial and industrial clients across Alberta.
System design, answered
Do I need a design if I already know what I want?
It still pays off. A design turns your goals into device counts, drawings and cable schedules, so pricing is accurate, the install runs faster and nothing gets missed once the crew is on site.
Can you design a system another company will install?
Yes. We can produce a full design package with drawings, rack elevations, cable schedules and device counts that any qualified installer can build from. Most clients have us do both the design and the install.
What do I actually get at the end?
A documented plan you can keep. That includes floor-plan drawings, rack elevations, cable schedules, device counts and an equipment list. Your team and ours both work from the same set of documents.
Can you design for a building that isn’t finished yet?
Yes. We work from your architectural or electrical drawings to lay out devices, racks and cable runs before construction closes the walls. Designing early means the right pathways and power are in place from the start.
Start with a plan
Book a site survey and we will scope your system, then put a clear, documented design and a straight quote in front of you.
Round out your network
Structured cabling done right.
A high-speed fibre backbone.
Clear coverage, inside and out.